
Unlocking Small Multifamily Housing through Building Code Reform
Full Report: Sam Naylor, Nominal
Condensed Report: Luc Schuster, Boston Indicators
July 14, 2026
Below is a condensed version of a longer report that examines how the current building code came to regulate small multifamily housing under the same framework as much larger buildings, the cost implications of that approach, and reforms that could make it easier to build these housing types without sacrificing safety.
Click on the pdf link to the right for the full report, which explores these issues in far greater detail.
The Problem
Massachusetts needs more housing, especially in walkable, transit-served, amenity-rich neighborhoods. Recent policy reform has focused on zoning, and these efforts are starting to generate new housing. The MBTA Communities law and ADU legalization have made progress not seen in decades. But zoning is only one part of the rules that shape what housing gets built.
Building codes also play a key role, and they do so in ways that can feel invisible to the public. They determine not just whether a building is safe, but also how expensive it is to construct. When construction costs rise, some homes simply never get built. Therefore, code requirements should be subject to the same level of scrutiny that we give to zoning.
Two codes govern nearly all residential construction in Massachusetts. The Residential Code, which is based on the model International Residential Code (IRC), applies to single-family homes, duplexes, and townhomes. The Base Code, which is based on the model International Building Code (IBC), governs nearly everything else, from triple-deckers to soccer stadiums. The shift from two units to three is therefore incredibly consequential.
According to developers, builders, and architects surveyed for this report, moving from the IRC to the IBC increases construction costs by roughly 15 to 40 percent. As planning and development expert John Zeanah has put it, "Small multifamily projects, from triplexes and fourplexes up to mid-rise apartments, may win the zoning battle but lose the code war."
The Importance of Small Multifamily Housing
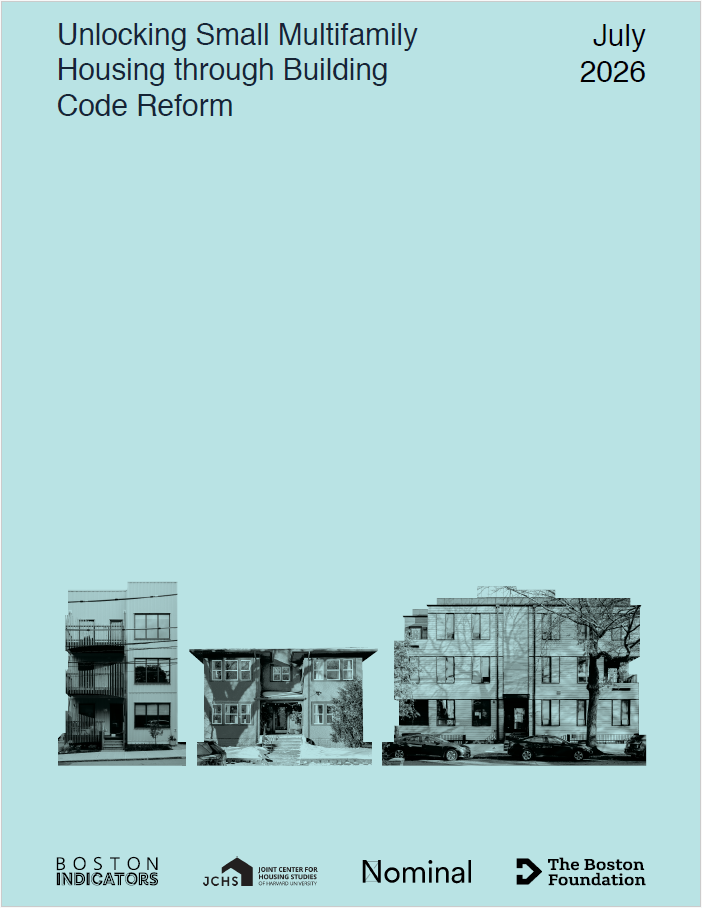
Small multifamily housing (SMH) refers to buildings of roughly three to 24 dwelling units: triple-deckers, six-packs, townhomes, and small apartment multiplexes. These building types are often referred to as "missing middle" housing because they fall between detached single-family homes and larger apartment buildings, and have been vanishing as a share of housing stock over the last 50 years.
These housing types offer gentle density that fits comfortably within existing neighborhood contexts and can increase housing supply, support walkability, and expand access to homeownership. They are particularly well suited to the kinds of infill development that Massachusetts communities increasingly say they want, since they can be built on the vast majority of lots without land consolidation; constructed using relatively inexpensive light wood framing; and developed by a much wider pool of local homebuilders, architects, and developers than larger multifamily projects. They also fit the form and character of upzoning efforts recently undertaken in Massachusetts.
Yet the state’s building code often works against these housing types. The sharp regulatory jump from two to three units discourages incremental, small-scale development and instead incentivizes extremes of either single-family houses or very large multifamily buildings.
Background on the Two-Code System
Building codes play a critical role in protecting public welfare. But they have largely been designed for either single-family homes or large multifamily buildings.
Building codes emerged in the late nineteenth century in response to health and safety concerns, especially the risk of devastating urban fires, as industrialization brought growing numbers of workers to cities and tenement housing was built to accommodate them. Shortly after their creation, though, these codes were also leveraged as a tool for discouraging certain forms of urban housing and reinforcing lower-density patterns of development. Massachusetts participated in this trend through measures such as the 1912 Massachusetts Tenement House Act, which made traditional three-decker construction far less feasible.
Over time, postwar residential development prioritized detached homes in sprawling suburbs. Building codes evolved accordingly, catering on the one hand to the small-home market and on the other to larger commercial, institutional, rental, and industrial buildings. The result was two distinct code genealogies: residential and commercial.
Today, most jurisdictions, including Massachusetts, rely on adopting versions of model codes developed by the non-governmental International Code Council (ICC). Despite its name, the ICC’s codes are used primarily in the United States. It produces the International Residential Code (IRC) for single-family houses, detached duplexes, and townhomes; and the International Building Code (IBC) for everything else, from small multifamily to larger commercial structures (referred to in Massachusetts as the Residential Code and the Base Code, respectively).
The system’s sharp divide between small residential buildings and multifamily housing means that multifamily buildings cost roughly 55 percent more per square foot to build than single-family homes, a distinction that does not exist in many comparable countries.
How the Code Is Written
The ICC
Code amendments can be submitted by anyone, but the process is lengthy, highly technical, and resource intensive. As a result, the proposals most likely to succeed tend to be backed by well-funded industry groups that can devote substantial time and expertise to the process. Small multifamily housing lacks such an organized constituency. Proposed changes are first evaluated by subject-area committees, whose membership is selected by ICC leadership. Changes that survive committee review are then voted on by public-sector members. In theory, this process provides public oversight, but in practice the sheer volume and complexity of proposals makes meaningful review difficult.
ICC processes are also dominated disproportionately by certain stakeholders. The National Association of Home Builders (NAHB), which primarily represents single-family home builders, holds roughly one-third of the seats on the main IRC committees, while multifamily developers and builders have no direct representation. Proposals to move small multifamily housing into the model IRC have failed in recent years, but some states have adopted their own codes that bring small multifamily requirements closer to those for one- and two-family residential buildings.
The process also lacks any formal cost-benefit framework. The IBC states that its purpose is to establish minimum requirements for “a reasonable level of safety,” but nowhere defines what constitutes a reasonable level. As a result, requirements can accumulate without any systematic assessment of whether the added cost is proportionate to the added protection.
The BBRS
In Massachusetts, the Board of Building Regulations and Standards (BBRS), a 15-member board appointed by the governor, adopts and amends the model codes issued by the ICC. Board members are unpaid volunteers, and they rely on support from the Division of Occupational Licensure, whose staff provide administrative, legal, and technical support across numerous boards rather than serving the BBRS exclusively. The board has a statutory mandate to update the code every five years but has fallen substantially behind. As recently as 2024, the effective Massachusetts code still relied on model code language from 2015.
The BBRS operates through nine subcommittees, none of which focuses specifically on multifamily housing. It has no formal board seats for multifamily homebuilders. The board also has limited staff capacity for proactive research, no formal framework for cost-benefit evaluation, and a tendency in recent years to amend the model code less and defer to it more.
As noted, any member of the public can submit a proposed code change, but the burden of assembling research, documentation, and supporting evidence falls entirely on the proponent. Subcommittee members also have limited staff support.
The result is a regulatory body that is primarily structured to enforce and administer the code, not to analyze whether the code is well designed to advance our state’s housing goals.
The Cost of the Two-Code System
The transition from the IRC to the IBC creates a sharp increase in both construction costs and building complexity. According to developers, builders, and architects interviewed for this report, the additional requirements associated with crossing from two units to three units often add at least $150,000 to a project.
As Eric Kronberg, principal at Kronberg Urbanists + Architects in Atlanta, explains: “The three-unit building threshold is a big deal. When a building hits that third unit, it typically crosses from IRC to IBC territory, and costs jump significantly, often by 20–30 percent or more. This creates a substantial barrier to building ‘missing middle’ housing like small apartment buildings.”

Other research yields similar findings. A report from the Terner Center, for instance, found that fourplexes subject to the IBC sold for roughly 24 percent more per square foot than comparable duplexes subject to the IRC.
Fire Protection
Fire protection requirements are often the single largest cost driver for small multifamily projects. Once a project crosses into the IBC, it typically becomes subject to commercial-grade fire protection systems. Commercial fire sprinkler systems require dedicated water service, separate engineering and design work, specialized installation, and ongoing monitoring and maintenance contracts.
For a three-unit project, developers reported rough costs of $30,000 for the commercial fire sprinkler system; $7,000 for dedicated water service; $5,500 for installation of water service from street to building; and $20,000 to $30,000 for a commercial fire alarm system. Total upfront costs can easily reach $40,000 to $70,000, after including additional ongoing maintenance expenses.
Even a modest three-family building may require a fire protection or mechanical engineer and coordination across multiple firms before a permit application can be submitted.
Accessibility and Elevators
Massachusetts is governed by a separate accessibility code, 521 CMR, which was last comprehensively updated in 2006. Its requirements primarily apply to multifamily housing and not single-family. While accessibility goals are important, several provisions create challenges for small multifamily buildings on constrained sites. The code creates strong incentives to avoid elevators, effectively limits multistory dwelling units, and often requires a ramped accessible route from the street to ground-floor entrances that is hard to fit alongside setbacks, parking, and stormwater requirements.
Elevator requirements create related challenges. The Base Code generally does not require elevators in small multifamily buildings, but when developers choose to include them, the costs are high. Elevators in the United States often cost three to five times as much as comparable systems in Europe, largely because of unique size, cab, and regulatory requirements.
These high costs make elevators quite uncommon to include in SMH, meaning that they lead to even less accessibility because no elevator is far less accessible than a smaller, lower-cost one.
Engineering and Permitting
The jump from the IRC to the IBC also brings a major increase in professional design and permitting requirements. When building a single-family home, permit applications are often relatively straightforward. For multifamily buildings, however, developers typically need fully stamped architectural, structural, fire protection, and often mechanical, plumbing, environmental, and civil drawings.
The added complexity also increases permit timelines. Cities typically take the full review period allowed, creating delays and cost uncertainty that small developers struggle to absorb without the organizational cushion of larger firms. The result is a housing market that produces fewer triple-deckers, fourplexes, and small apartment buildings, even in places where zoning would otherwise allow them.
How the Code Distorts What Gets Built
Faced with the steep jump in costs associated with crossing over the IBC threshold, the rational response is to stay within the IRC by any means available. This practice is sometimes referred to as “code hacking,” and it can be quite widespread. Examples include constructing basement spaces that can be easily converted into a third unit later, or building side-by-side duplexes on adjacent parcels that function much like a four-unit building while remaining subject to the more permissive IRC. Even when projects proceed under the IBC, the code can distort building design. Developers may embed an entire fourth floor within duplex units to avoid triggering common stair and hallway requirements or classify portions of an upper level as a mezzanine, so it does not count as an additional story.
While some of these approaches lead to needed housing, outcomes often could have been far better without these code penalties and workarounds. And what is less visible are the projects that never happen at all due to these constraints.
Code Reform Models from Elsewhere
Elsewhere in the country, there is growing momentum to address many of these building code issues. And while the BBRS in Massachusetts has largely adopted the ICC’s model codes, other jurisdictions have become far more proactive at considering the ICC’s codes a starting point for local revisions rather than an endpoint, especially with regards to the unique needs of small multifamily housing.

The first step has often been a legislative study commission or legislative direction to the regulatory agency to evaluate a problem and develop specific code revisions. The process is typically led by elected officials rather than by code review bodies, as the latter have traditionally been focused on enforcement and administration, and many have little recent experience proactively evaluating major code reforms.
Examples of jurisdictions experimenting with code revisions to support small multifamily homebuilding include:
- Memphis’s reform approach has attracted the most attention with its adoption of a small multifamily appendix to the IBC in 2025 covering three to 24 units, up to three stories and 40 feet, R-2 occupancy, Type V or III construction.
- North Carolina (HB488, 2025) moved three- and four-unit buildings into the IRC and explicitly prohibited requirements for more than a two-hour fire resistance rating or automatic sprinklers.
- Chicago has long classified buildings of up to three units under its own R-5 occupancy, without sprinkler requirements.
- Vermont has never required sprinklers for buildings under five units with direct exterior access.
- El Paso moved four-unit buildings into the residential code in 2007, expanded the approach to buildings up to 16 units and two stories without sprinklers in 2015, and is continuing to expand it.
- Dallas created a new one-to-eight-unit dwelling code in 2025 that allows four units per floor, a single exit stair, and buildings up to 7,500 square feet.
Recommendations
The central recommendation of this report is for Massachusetts to develop a dedicated section of the building code for small multifamily housing, likely as an appendix to the Residential Code/IRC. This approach would keep the less burdensome residential code as the baseline and facilitate the addition of requirements that are necessary for small multifamily housing, but nothing more.
The appendix would apply to buildings with three to 24 dwelling units, no more than three stories or 40 feet in height, R-2, or R-3 occupancy, and any construction type. Additional thresholds for different unit counts could further calibrate safety requirements to actual risk.
Changes like these could be made either by the BBRS itself or through direction from the state legislature, which, as noted earlier, has been the most common path in other states. Governor Maura Healey's February 2026 executive order directing study of reforms to re-legalize mid-rise single-stair buildings already represents a step in this direction.
Additional recommendations related to strengthening the BBRS’s capacity and responsibility to revise model codes include:
- Update the board’s mission to more explicitly evaluate how building code provisions affect housing production, affordability, and design quality, while maintaining appropriate safety standards.
- Provide the board with the capacity to proactively research, evaluate, and develop code amendments, rather than relying primarily on outside parties to identify issues and provide supporting evidence. This should include additional staff capacity, technical consulting resources, and funding to support ongoing research, cost-benefit analysis, and code modernization efforts.
- Add board members who can represent the perspectives of multifamily developers, builders, architects, housing advocates, and residents—groups directly affected by code requirements but often underrepresented in code development discussions.
- Create a dedicated multifamily housing subcommittee focused on the affordability, feasibility, and design of multi-unit housing.
Many specific building code provisions also merit reform. Reform at the ICC level is often the most efficient approach, but in practice the national code development process is slow, and small multifamily housing has historically lacked a strong voice within it. As a result, Massachusetts should pursue reforms through the BBRS while also supporting longer-term changes to the ICC model codes.
Recommended reforms include:
- Fire protection. Replace the one-size-fits-all sprinkler mandate with compliance pathways that let builders trade sprinkler protection against passive fire separation. The less a building relies on sprinklers, the more it should compensate with fire-rated walls and floors. Buildings that have sprinklers should also be exempt from a separate building-wide fire alarm, since the cost compounds without an equivalent gain in safety. The point is to let builders pick from a mix of safety measures rather than requiring the most expensive combined approach. One path, based on the Memphis SMH appendix, could have a menu of options that looks like this:

- Single stair. Allow up to eight units per floor in qualifying small multifamily buildings without requiring a second mode of egress. See Legalizing Mid-Rise Single-Stair Housing in Massachusetts for more detail on the strong safety record of low-rise single-stair buildings and on reform efforts elsewhere. Massachusetts has already begun moving in this direction through the governor’s executive order to study single-stair reform.
- Elevators. Allow passenger lifts and smaller elevator cabs in small multifamily housing, moving Massachusetts closer to global size standards. Lower-cost elevator options would make elevators feasible in more buildings and likely increase accessibility by making elevator installation practical in a wider range of projects.
- Accessibility. Update the state’s 20-year-old accessibility code and align it more closely with federal standards where appropriate. Key reforms include scaling requirements based on building size, allowing exterior lifts as an alternative to full ramps in some situations, and permitting multistory dwelling units without triggering per-unit accessibility requirements.
- Energy code. The state’s Specialized Energy Code requires any multifamily building over 12,000 square feet to meet Passive House standards, a high target that adds real cost. Raising that trigger to 24,000 square feet would mean that fewer small buildings get priced out. The state should also add a prescriptive path for SMH, letting builders follow a fixed set of requirements rather than hiring specialists to model and certify energy performance. More broadly, the state should weigh energy code requirements against their effect on how much housing gets built, since rules that make new buildings harder to produce can leave more people in older less efficient homes.
- Engineering and permitting. Simplify permitting requirements for smaller wood-framed multifamily buildings by expanding the use of prescriptive standards and reducing the need for multiple sets of stamped plans and specialized engineering drawings at permit application.
Conclusion
The building code may seem like a purely technical document, but it reflects more than a century of policy choices shaped by specific interest groups. Over time, those choices helped preserve affordability for single-family homes while making small multifamily housing progressively more expensive to build. Today, those choices have become an obstacle to meeting our state’s goal of creating 220,000 new homes by 2035. Unlocking significantly more small multifamily housing is well within the realm of possibility and could make a meaningful contribution toward meeting this critical housing goal. Unlike many forms of large-scale development, small multifamily housing can be built on existing infill parcels, by local builders, and in communities that have already begun allowing more housing through recent zoning reform efforts.
Fortunately, there is growing momentum for change. Governor Healey has already created a commission to study re-legalizing mid-rise single-stair buildings, and reform efforts across the country demonstrate what is possible when elected officials treat building codes as a housing policy issue rather than solely a technical one.
Massachusetts should take the next step. Just as policymakers have begun reexamining zoning rules that limit housing production, they should also take a hard look at the building code. If zoning determines what is allowed, building codes determine what is possible. Solving our state’s persistent housing shortage will require action on both fronts.